

[ad_1]
Working for LaSalle Investment Management and with designs by architects Skidmore, Owings & Merrill, the proposals aim to replace the outdated Linklaters HQ with 91,100 sq m of commercial space, alongside a host of cultural and public realm upgrades.
The site, which sits next to the Barbican’s iconic Cromwell Tower, is due to be vacated by Linklaters next year to make way for the project estimated to cost up to £450m.
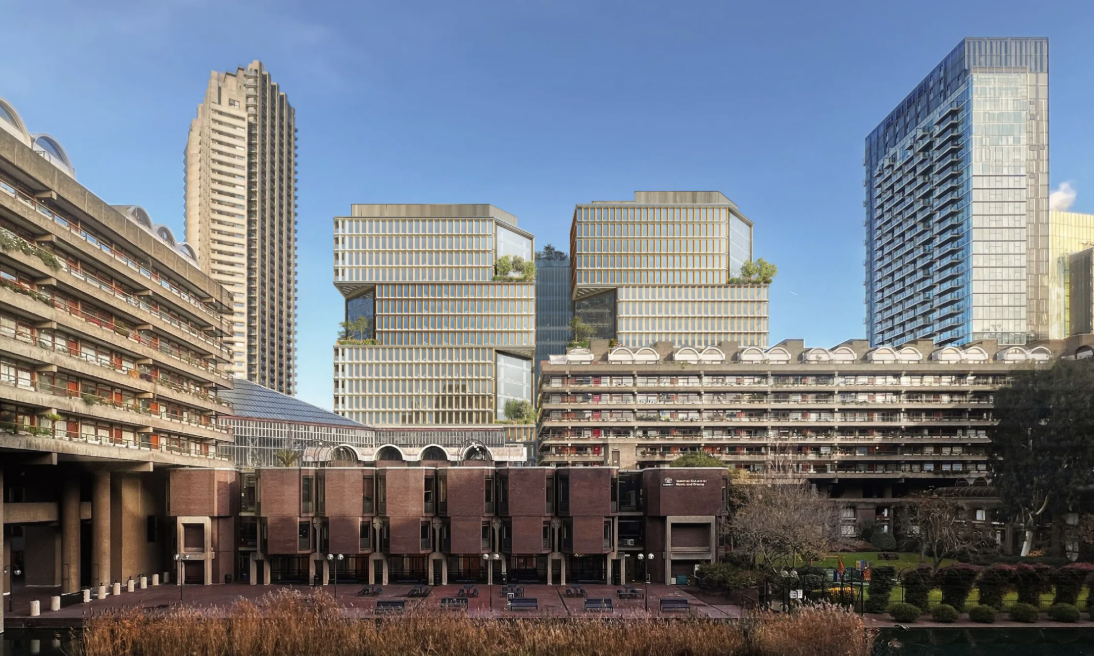
The revamp will support the City of London’s target to create 1.2 million sq m of new office space by 2040 and plug directly into its Destination City initiative to boost footfall and leisure use in the Square Mile.
Retail, cultural and public elements include a new 2,189 sq m arcade linking Moorgate and Liverpool Street to the Barbican Arts Centre, a 2,406 sq m public plaza, and potential new facilities for the Guildhall School of Music and Drama. A shared-use hall is also planned for local groups and events.
The existing building’s basement and foundations will be retained, equating to about 40% of the current building’s structure, to cut carbon, with the new all-electric offices targeting BREEAM Excellent and NABERS 5* certification.
Green terraces and planting will boost biodiversity by 352% compared to existing conditions.

LaSalle’s Gary Moore said: “The plans support the City’s ambitions while improving the local public realm and cultural offer.”