

Bathtub and Showers – AutoCAD Blocks
$9.99
Use these Autocad drawings of miscellaneous bathtub and shower components to save time in your plan creation.
Templates are starting points. Adapt them to your contract and to the laws and safety rules where you work. They are not legal advice.
Product FAQ
You will receive your documents and files immediately after you complete the checkout process. You will receive a link on the checkout page as well as via email.
As long as the document remains on Essential Construction you will be able to download it once purchased.
Yes, in most cases (with the exception of stock photography and ebooks) the files you will receive are editable.
We accept debit, all credit cards (Visa, Amex Mastercard etc) as well as payments via Apple Pay, Google Pay and Paypal.
Our return policy varies based on the product, for more information you can find our detailed return policy here.
Our documents are for use on your projects. You may not resell these documents on other marketplaces.
Full Description
These bathtub CAD blocks give you ready-made AutoCAD drawings of bathtubs and showers to drop into your house plans and bathroom layouts. Use them to save time in plan creation instead of drawing each fixture from scratch.
What are bathtub and shower CAD blocks?
CAD blocks are reusable drawing objects that you insert into a drawing as a single unit. Bathtub and shower blocks represent common fixtures at a set size, so architects, designers and drafters can lay out bathrooms quickly and consistently. Plan view blocks are used on floor plans and bathroom layouts, while profile or elevation blocks are used on interior elevations and sections.
When to use it
- When drawing floor plans for houses, apartments or hotels
- When laying out bathrooms and checking clearances around fixtures
- When preparing interior elevations of bathrooms and shower areas
- When showing renovation options to a client
- When building your own office library of standard fixture blocks
What’s included
The download is a DWG (AutoCAD) file with drawings of various bathtub and shower models, including:
- Various models of showers, including stand-up showers and full bathtubs
- Various models of bathtubs, including hot tubs and soaker tubs
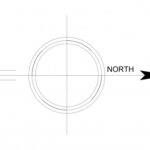
- Both overhead (plan) and profile views
How to use the blocks
- Open the DWG file in AutoCAD or another CAD program that reads DWG files.
- Check the drawing units so the blocks come in at the right size.
- Copy the block you need, or insert it into your drawing using your program’s insert or block tools.
- Rotate and place it against the walls of your bathroom layout.
- Compare the block size with the fixture you will actually specify and adjust if needed.
- Put the blocks on your fixtures or plumbing layer so they plot correctly.
Tips
- Always confirm final fixture sizes with the manufacturer’s data before issuing drawings.
- Check clearances in front of tubs and showers, and the door swing into the room.
- Use plan views on floor plans and profile views on elevations, so drawings stay consistent.
Related templates and guides
- Washroom Toilets – AutoCAD Blocks
- Washroom Faucets – AutoCAD Blocks
- Washroom Layouts – AutoCAD Blocks
- Waterproofing and Vapor-proofing Tile Assemblies in Showers
- Browse all AutoCAD drawings and blocks
Frequently asked questions
What is a CAD block?
A CAD block is a group of lines and shapes saved as a single named object. You can insert it into a drawing many times, move and rotate it as one item, and update it in one place. Blocks keep standard items like fixtures, doors and furniture consistent across a set of drawings.
How do I add these blocks to my AutoCAD drawing?
Open the DWG file, select the bathtub or shower you need and copy it into your drawing, or use the insert or blocks tools to bring it in. Check the units first so the block comes in at the correct scale, then place it on the right layer.
What size is a standard bathtub?
Sizes vary by model and region. A common alcove bathtub in North America is about 60 inches long and 30 to 32 inches wide, while freestanding and soaker tubs are often larger. Always check the manufacturer’s dimensions for the tub you specify.
Do the blocks include plan and elevation views?
Yes. The drawings include both overhead (plan) and profile views, so you can use the same fixtures on floor plans, bathroom layouts, interior elevations and sections, and keep the whole drawing set consistent.





Reviews
There are no reviews yet