AutoCAD templates, blocks and complete CAD drawings for architects, drafters, engineers and contractors. Find house plans, HVAC and fire protection details, manholes, septic and water tanks, plus block sets for furniture, vehicles, trees, north arrows and drawing symbols. Use them to start drawings faster instead of redrawing common details from scratch.
Complete plans: single and two storey house plans and residential plans with specifications, useful as layout references and for studying drawing set organization.
Standard details: general details and notes for HVAC and fire protection, manholes, septic tanks and underground water tanks.
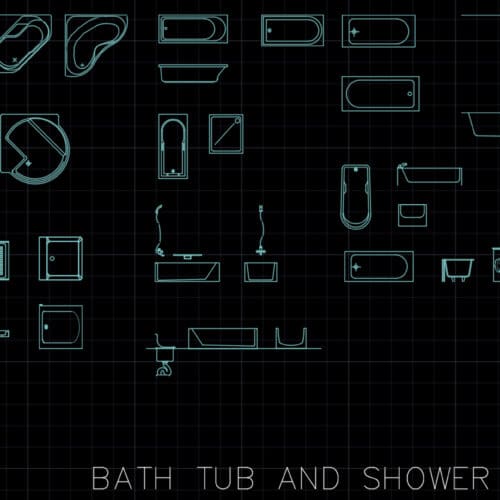
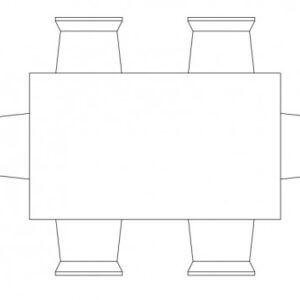
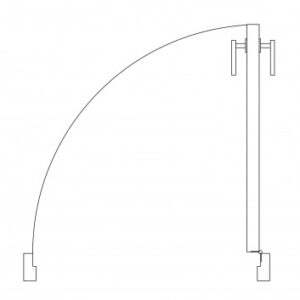
Blocks: reusable symbols for kitchens, washrooms, vehicles, trees, north arrows and annotation.
Drafters and designers drop blocks and details into working drawings. Contractors and estimators use the complete plans to understand scope and quantities, and students use them to learn how a drawing set fits together.
What is the difference between an AutoCAD template, block and drawing?
A template sets up layers, text styles and title blocks for a new drawing. A block is a reusable object such as a cabinet, tree or symbol that you insert many times. A drawing is a finished plan or detail you can study or adapt.
Which file format will I get?
AutoCAD's native format is DWG, but the format can differ between products and some include a PDF for viewing or printing. Check the file type listed on each product page before downloading so you know what software you need.
Can I use these drawings for permits or construction?
Treat them as a starting point or reference. Any drawing used for permit or construction must be adapted to your site and local codes and reviewed or stamped by a licensed design professional where your jurisdiction requires it.
Are these AutoCAD files free?
Some are free and some are paid. The price is shown on each product in the grid and on its product page, and the Free category collects the files currently available as free downloads across the whole site.