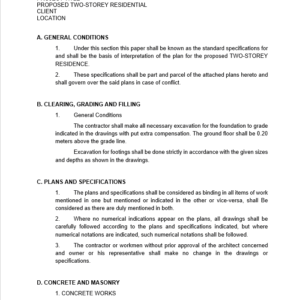
Construction specification templates for describing the materials, products and workmanship a project requires. Start with an outline specification for a two-story residential project, and use the specifications requirements list to organize what each section of the spec calls for, for designers, builders, estimators and owners writing or reviewing project specifications.
Specifications sit alongside the drawings and tell the builder what quality of material and workmanship is expected. An outline specification is useful early, for pricing and owner sign-off; the requirements list helps you check submittals and tests against the spec during construction.
What is the difference between an outline and a full specification?
An outline specification lists the main materials, systems and quality levels early in design so the owner and estimator can price the project. A full specification adds detailed requirements for products, execution, testing and submittals.
Do specifications have to follow MasterFormat?
It is not mandatory, but MasterFormat is widely used in North America to organize specifications by division and section, which makes them easier for contractors, estimators and suppliers to navigate.