
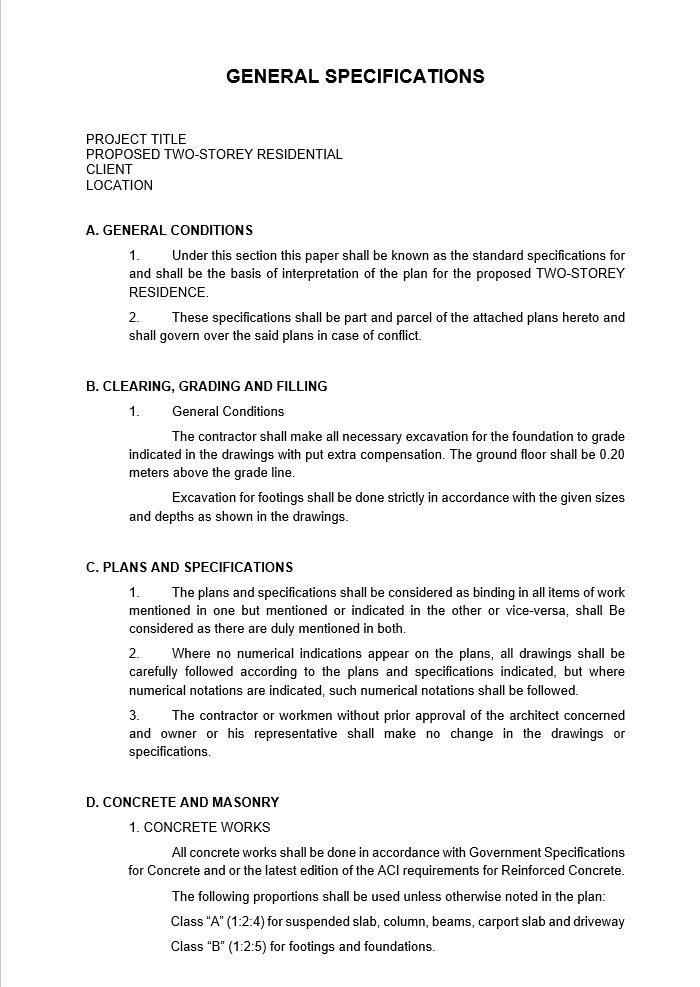
Outline Specification – 2 Storey Residential
$4.99
This is a template for an outline specification for a two storey residential building that can be adapted to suit your project.
Templates are starting points. Adapt them to your contract and to the laws and safety rules where you work. They are not legal advice.
Product FAQ
You will receive your documents and files immediately after you complete the checkout process. You will receive a link on the checkout page as well as via email.
As long as the document remains on Essential Construction you will be able to download it once purchased.
Yes, in most cases (with the exception of stock photography and ebooks) the files you will receive are editable.
We accept debit, all credit cards (Visa, Amex Mastercard etc) as well as payments via Apple Pay, Google Pay and Paypal.
Our return policy varies based on the product, for more information you can find our detailed return policy here.
Our documents are for use on your projects. You may not resell these documents on other marketplaces.
Full Description
Outline specifications give the project team a short summary of the materials and systems planned for a building before the full specification is written. This template is an outline specification for a two-storey residential building that you can adapt to suit your project.
What is an outline specification?
An outline specification is an abbreviated version of a full project specification. It lists the main materials, products and systems for the building in short statements rather than detailed sections. Design teams usually prepare it in the early design phases to support cost estimates and owner review. It is later replaced or expanded into the full specification, although on small residential jobs general specifications may stay on the drawings.
When to use it
- Early in design, to record material and system choices for a house or small residential building.
- To give an estimator or quantity surveyor enough detail to price a design-stage estimate.
- To agree the level of finish with an owner before detailed design starts.
- As general specification notes attached to a set of residential plans.
- As a starting point for a full specification later in the design.
What’s included
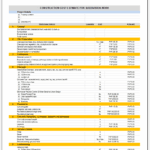
The download is an editable Word document (.docx) set up as general specifications for a two-storey residential building, of the kind attached to a set of plans. It summarizes the materials to be used on the project, and you can edit the text, add or remove items and adapt it to your own design.
How to fill it out
- Add the project name, address, owner and design team.
- Read through each item and delete anything that does not apply to your building.
- Update materials to match your design, such as structure, roofing, walls, windows, doors and finishes.
- Name the standard or quality level where it matters, for example concrete strength or insulation values, as set by your engineer or local code.
- Note mechanical, plumbing and electrical systems at a summary level.
- Check that the outline specification agrees with the drawings and the estimate.
- Issue it with the design package and update it as the design develops.
Tips
- Keep statements short and specific. “Asphalt shingles on underlayment” is better than “roof as required”.
- Use the same terms as the drawings so items are easy to match.
- Date and number each revision so the estimator always prices the latest version.
Related templates and guides
- Residential House Plans and Specifications
- MasterFormat Specifications
- Specifications Requirements List
- Two Storey House – Complete CAD Plan
Frequently asked questions
What is the purpose of an outline specification?
It records the main material and system choices early in design, in a short form. That lets the owner review the intended quality, lets estimators price the design with more confidence, and gives the design team a base to build the full specification from as drawings are developed.
When is an outline specification prepared?
Usually during schematic design or design development, depending on the firm and the project. It is updated as the design progresses and is typically replaced by the full specification for the construction documents. On small residential projects, general specification notes on the drawings may serve as the specification.
What is the difference between an outline specification and a full specification?
A full specification describes each product and process in detail, including standards, execution, testing and submittals, and is usually organized into numbered sections. An outline specification only summarizes what will be used, often in a few lines per item, so it is much shorter.
How are outline specifications organized?
Many design firms organize them by the same divisions used for full specifications, such as CSI MasterFormat, so they convert easily later. Others organize them by building element, such as foundations, structure, envelope, interiors and services. Choose the format your estimator and design team already use.
Can I use this outline specification for other house types?
Yes, with editing. It is written for a two-storey residential building, but many items, such as finishes, doors and roofing, apply to other houses. Remove items that do not apply, add anything missing, and have your designer or engineer confirm structural and code-related items for your location.



Mustaqeem Martin (verified owner) –