
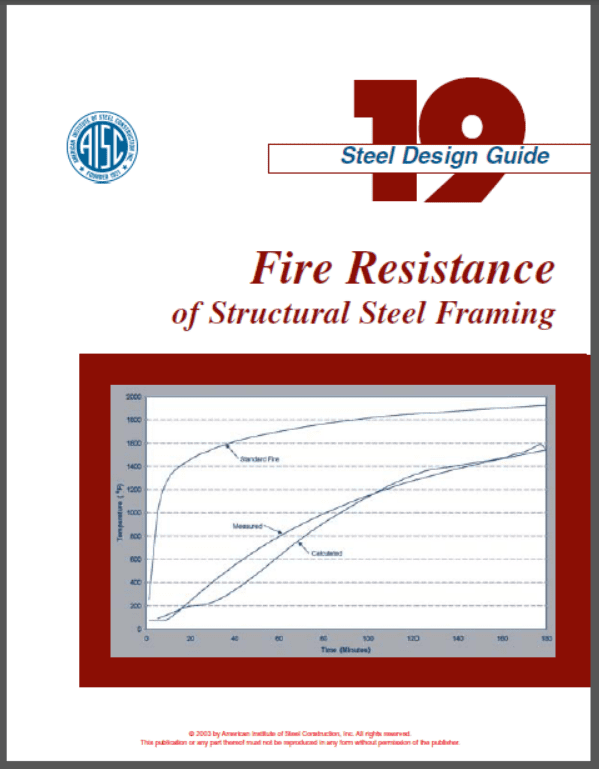
Design Guide 19 – Fire Resistance of Structural Steel Framing
$4.99
Design Guide 19 – Fire Resistance of Structural Steel Framing
Templates are starting points. Adapt them to your contract and to the laws and safety rules where you work. They are not legal advice.
Product FAQ
You will receive your documents and files immediately after you complete the checkout process. You will receive a link on the checkout page as well as via email.
As long as the document remains on Essential Construction you will be able to download it once purchased.
Yes, in most cases (with the exception of stock photography and ebooks) the files you will receive are editable.
We accept debit, all credit cards (Visa, Amex Mastercard etc) as well as payments via Apple Pay, Google Pay and Paypal.
Our return policy varies based on the product, for more information you can find our detailed return policy here.
Our documents are for use on your projects. You may not resell these documents on other marketplaces.
Full Description
AISC Design Guide 19 – Fire Resistance of Structural Steel Framing is a technical guide that explains how fire resistance ratings are achieved for structural steel buildings. It is a useful reference for structural engineers, architects, fire protection consultants and contractors who need to understand rated steel assemblies.
What is AISC Design Guide 19?
Design Guide 19 is part of the American Institute of Steel Construction (AISC) design guide series. Published in 2003, it covers building code requirements for fire resistance, fire protection methods and materials, standard fire tests and the rating system. It gives guidance on selecting rated designs for steel columns, beams and trusses, with design examples and W/D tables for common protection configurations. It helps teams choose and apply fire protection that meets the required ratings.
When to use it
- Selecting fire-rated assemblies for steel beams, columns and trusses
- Checking whether a steel section needs more or less protection than a listed design
- Reviewing fire protection submittals and shop drawings
- Coordinating fireproofing scope between the design team and contractors
- Learning how standard fire tests and ratings apply to steel framing
What’s included
A PDF copy of Design Guide 19 – Fire Resistance of Structural Steel Framing.
What the guide covers
According to the publisher’s description, the guide covers:
- Building code requirements for fire resistance
- Fire protection methods and materials
- Standard fire tests and the rating system
- Guidance on selecting rated designs for columns, beams and trusses
- Design examples and W/D tables for common protection configurations
How to use it
- Confirm the required fire resistance rating for each element from the applicable building code and the project drawings.
- Use the guide to understand the test and rating basis for the assemblies you are considering.
- Identify the steel sections involved and their weight-to-heated-perimeter (W/D) values.
- Compare them with the listed design and adjust protection where the guide’s methods allow.
- Record the selected designs and protection thicknesses for the submittal and inspection.
- Check your design against the current code and specification, since requirements have been updated since 2003.
Tips
- Always confirm the specific listed design referenced on the drawings before ordering fireproofing.
- Coordinate early with the fireproofing installer on thickness and inspection requirements.
- Keep the rating requirements, listings and inspection records together in the project file.
Related templates and guides
- Fire Behaviour Of Steel Structures
- Gypsum Fire Resistance Design Guidelines
- ANSI 360-16 – Specifications For Structural Steel Buildings
- Fireproofing: Safeguarding Your Building
- Intumescent Paint
Frequently asked questions
Who publishes Design Guide 19?
Design Guide 19 is published by the American Institute of Steel Construction (AISC) as part of its steel design guide series. It was written by John L. Ruddy, Joseph P. Marlo, Socrates A. Ioannides and Farid Alfawakhiri and was published in 2003.
What is the W/D ratio in steel fireproofing?
W/D compares a steel section’s weight per foot (W) with the perimeter of the section exposed to heat (D). A higher W/D means the section heats more slowly in a fire, so it may need less fire protection than a lighter section to reach the same rating.
What are common fire protection methods for structural steel?
Common methods include spray-applied fire-resistive materials, intumescent coatings, gypsum board enclosures and concrete encasement. The right method depends on the required rating, exposure, appearance and cost, and must match a tested or approved design.
Is Design Guide 19 still current?
It remains a useful reference on fire resistance ratings for steel, but it was published in 2003. Codes and the AISC Specification have been updated since then, so always check the current code and standards that apply to your project.


Reviews
There are no reviews yet