
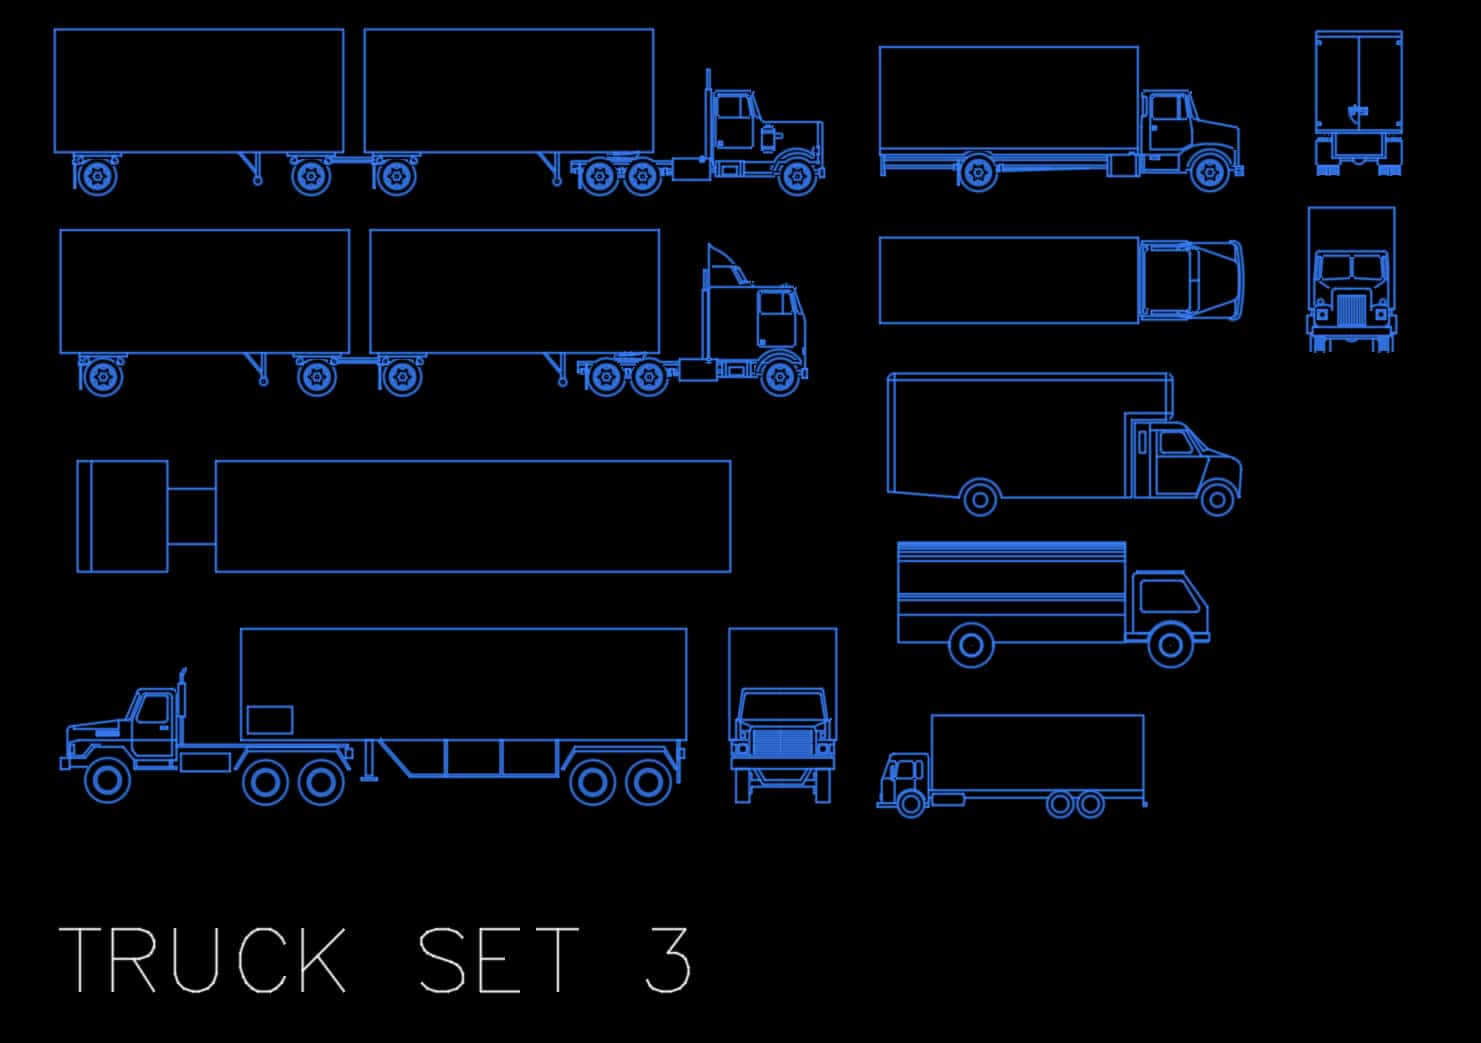
Truck Set 3 – Autocad Blocks
$9.99
Use these miniature Autocad drawings of trucks to save time in your plan creation.
Templates are starting points. Adapt them to your contract and to the laws and safety rules where you work. They are not legal advice.
Product FAQ
You will receive your documents and files immediately after you complete the checkout process. You will receive a link on the checkout page as well as via email.
As long as the document remains on Essential Construction you will be able to download it once purchased.
Yes, in most cases (with the exception of stock photography and ebooks) the files you will receive are editable.
We accept debit, all credit cards (Visa, Amex Mastercard etc) as well as payments via Apple Pay, Google Pay and Paypal.
Our return policy varies based on the product, for more information you can find our detailed return policy here.
Our documents are for use on your projects. You may not resell these documents on other marketplaces.
Full Description
This truck CAD block set gives you ready-made AutoCAD drawings of the trucks found on and around a construction site, so you can drop them into site plans instead of drawing vehicles from scratch. The blocks are drawn in both overhead and profile views, covering transport, delivery, oil and gas, double trailer and moving trucks.
What is a truck CAD block?
A truck CAD block is a pre-drawn truck saved as a single reusable object in a CAD drawing. You insert it into your plan, then move, rotate or copy it as one item. Truck blocks are used on site logistics plans, delivery and laydown layouts, loading dock and driveway drawings, and presentation plans to show where vehicles park, load and travel. Using blocks keeps drawings consistent and saves drafting time.
When to use it
- Site logistics and mobilization plans showing deliveries, staging and truck routes
- Fuel delivery and refueling area layouts
- Loading dock, driveway and access road drawings
- Traffic management plans for the jobsite entrance
- Presentation drawings and proposals where a site needs to look realistic
What’s included
A DWG drawing file with truck blocks for AutoCAD, shown in both overhead and profile views:
- Transport truck
- Delivery trucks
- Oil trucks / gas trucks
- Double trailer trucks
- Moving trucks
How to use the blocks
- Open the DWG file and review the trucks and views included.
- Check the units and dimensions of each block against your drawing before you insert it.
- Copy the truck you need into your site plan, or insert it as a block from the file.
- Rotate and position it to show the real delivery, parking or loading position.
- Place the block on its own layer, such as a vehicles or logistics layer, so you can turn it on and off.
- Use the profile views on elevations and sections to show vehicle height and clearances.
Tips
- Confirm the real vehicle size with your supplier or hauler. Truck dimensions vary by make, model and region.
- Check overhead clearances under canopies, scaffolds, gantries and power lines with the profile views.
- A static block does not show turning paths. For tight access, check swept paths with a suitable method or tool.
- Keep vehicle blocks on a separate layer so you can switch them off for construction drawings.
Related templates and guides
- Truck Set 1 – AutoCAD Blocks
- Truck Set 2 – AutoCAD Blocks
- Heavy Equipment – AutoCAD Blocks
- Standard Vehicles Set 1 – AutoCAD Blocks
- AutoCAD drawings and blocks
Frequently asked questions
What file format are these truck blocks?
The blocks are supplied as a DWG file, the native AutoCAD drawing format. DWG files can also be opened in many other CAD programs that support the format. Check that your software version can open the file before you start a drawing.
How do I insert a block from another drawing in AutoCAD?
Open the DWG and copy the truck you need, then paste it into your drawing. You can also use the Insert command or DesignCenter to bring blocks in from another file. Check the units first so the truck comes in at the right scale.
What is the difference between plan and profile views?
The overhead, or plan, view shows the truck from above and is used on site plans and layouts. The profile view shows the truck from the side and is used on elevations and sections to show height, length and clearances.
Are the trucks drawn to real-world scale?
Vehicle blocks are meant to represent real trucks, but sizes vary by manufacturer, model and region. Measure the block in your drawing and compare it with the actual vehicle that will come to site, especially where access or clearance is tight.
Can I use truck blocks for a site logistics plan?
Yes. Placing trucks on a site logistics plan shows delivery points, staging areas, parking and routes in and out of the jobsite. It helps you check space for unloading, crane picks and traffic flow before the deliveries arrive.



Reviews
There are no reviews yet