
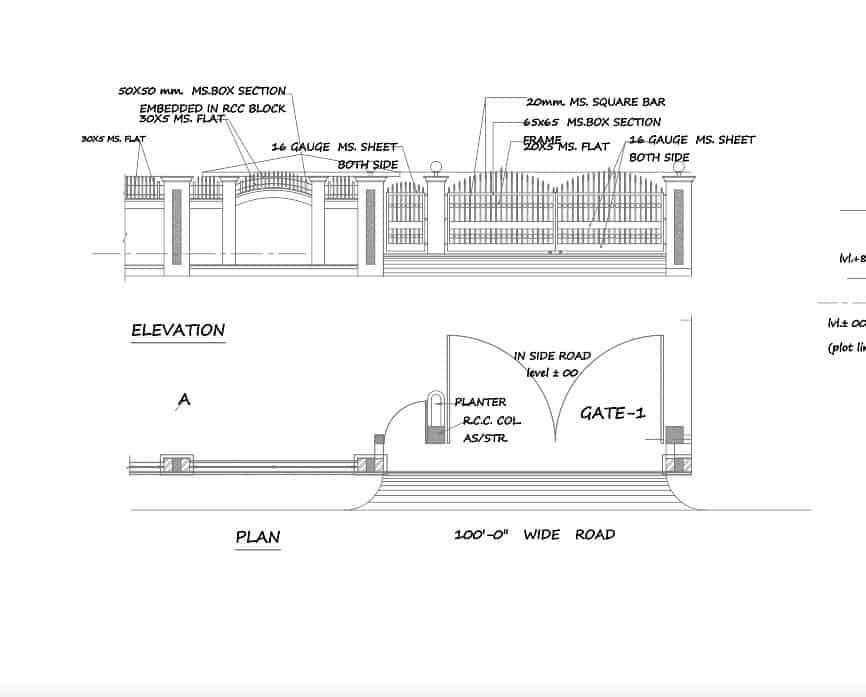

Gate and Fence Working Drawings
$4.99
Autocad drawings of a residential or commercial gate and fence.
Templates are starting points. Adapt them to your contract and to the laws and safety rules where you work. They are not legal advice.
Product FAQ
You will receive your documents and files immediately after you complete the checkout process. You will receive a link on the checkout page as well as via email.
As long as the document remains on Essential Construction you will be able to download it once purchased.
Yes, in most cases (with the exception of stock photography and ebooks) the files you will receive are editable.
We accept debit, all credit cards (Visa, Amex Mastercard etc) as well as payments via Apple Pay, Google Pay and Paypal.
Our return policy varies based on the product, for more information you can find our detailed return policy here.
Our documents are for use on your projects. You may not resell these documents on other marketplaces.
Full Description
These gate and fence working drawings give you a ready-made gate plan in AutoCAD for a residential or commercial gate and fence. The drawings include plans, sections and elevations, so you can adapt them for your site instead of drafting a gate and fence from scratch.
What is a gate plan drawing?
A gate plan drawing shows a gate and the fence it sits in as they will be built. The plan view shows the gate’s position, width and swing or sliding direction in relation to the fence line, property boundary and driveway. Sections and elevations show heights, post sizes, footings and how the gate is fixed and hung. Together they give the builder, fabricator and approving authority the information needed to price, approve and construct the work.
When to use it
- When designing a new entrance gate and boundary fence for a house or commercial property
- When preparing drawings for a permit or approval submission
- When producing construction or shop drawings for a fence contractor or fabricator
- When adding a gate and fence to a site plan or landscape plan
- When you need a starting point to show a gate correctly on a floor plan or site plan
What’s included
The download is a DWG (AutoCAD) file of gate and fence working drawings for a residential or commercial gate and fence. The drawings include:
- Plans
- Sections
- Elevations
They are prepared as working drawings that can be adapted for submission and used as construction drawings.
How to use the drawings
- Open the DWG file in AutoCAD or another CAD program that reads DWG files.
- Check the drawing units and scale before copying anything into your own drawing.
- Adjust the gate width, fence height and post spacing to suit your site and boundary.
- Update materials, finishes, footing sizes and fixings to match your design and local requirements.
- Place the plan into your site plan and confirm the gate swing or slide clears driveways and paths.
- Add your title block, notes and dimensions, then have the drawings reviewed before submission.
Tips
- Show the gate swing clearly on plan. It is the detail approvers and builders check first.
- Check local rules on fence height, pool fencing and setbacks before finalizing the design.
- Have footing and post sizes checked for wind load and gate weight where needed.
Related templates and guides
- Residential House Plans and Specifications
- Single Storey House – Complete CAD Plan
- Trees Plan 1 – AutoCAD Blocks – finish your site plan with landscaping.
- Title Block – AutoCAD Block – add a title block before you submit.
- Browse all AutoCAD drawings and blocks
Frequently asked questions
How do you draw a gate on a floor plan?
Draw the gate as a gap in the fence line with the leaf shown in its open position. For a swing gate, add an arc showing the swing path, like a door. For a sliding gate, show the leaf parallel to the fence with an arrow for the slide direction and the space it needs.
What should gate and fence drawings include?
Typical drawings show the fence line and gate position on plan, overall dimensions, gate width and swing, elevations with heights and materials, sections through posts and footings, and details of hinges, latches and fixings. Add notes on finishes and any local requirements.
Can I use these drawings for a permit submission?
They are prepared as working drawings you can adapt for submission. Each authority has its own requirements, so update the drawings to suit your site, add your title block and site plan, and check whether a licensed professional needs to review or stamp them.
What software do I need to open the file?
The file is in DWG format, the native AutoCAD drawing format. You can open it in AutoCAD and in most other CAD programs that read DWG files. Check the units and layers when you first open it.


Reviews
There are no reviews yet