
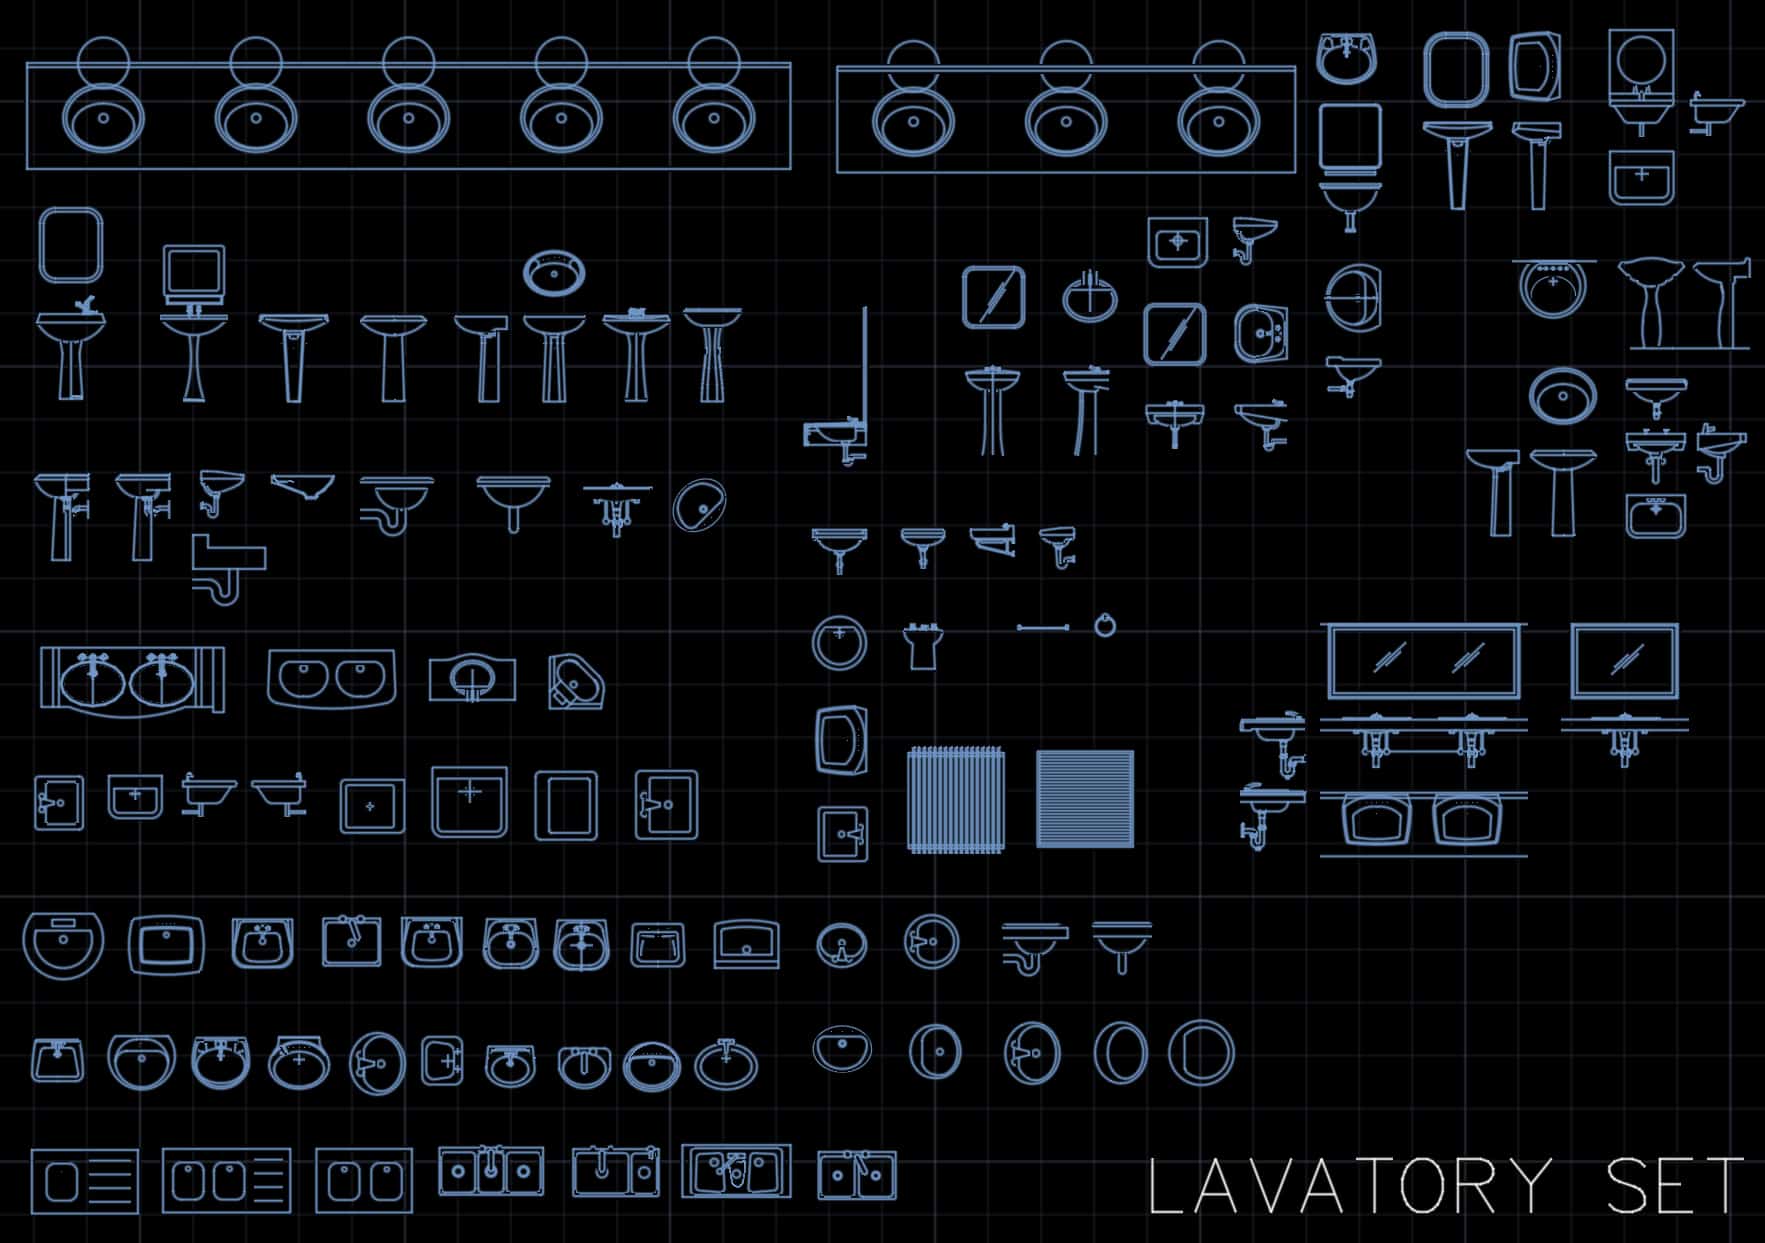
Lavatory (Washroom) – Autocad Blocks
$9.99
Use these Autocad drawings of lavatory components to save time in your plan creation.
Templates are starting points. Adapt them to your contract and to the laws and safety rules where you work. They are not legal advice.
Product FAQ
You will receive your documents and files immediately after you complete the checkout process. You will receive a link on the checkout page as well as via email.
As long as the document remains on Essential Construction you will be able to download it once purchased.
Yes, in most cases (with the exception of stock photography and ebooks) the files you will receive are editable.
We accept debit, all credit cards (Visa, Amex Mastercard etc) as well as payments via Apple Pay, Google Pay and Paypal.
Our return policy varies based on the product, for more information you can find our detailed return policy here.
Our documents are for use on your projects. You may not resell these documents on other marketplaces.
Full Description
These lavatory CAD blocks give you ready-made AutoCAD drawings of washroom sinks, vanities and mirrors for house plans, washroom layouts and site plans. Insert them into your drawing instead of drawing each fixture, and keep your bathroom details consistent across the set.
What is a lavatory CAD block?
In construction drawings, a lavatory is a washbasin or bathroom sink used for hand washing. A lavatory CAD block is a reusable AutoCAD object that shows the sink, and often its vanity or mirror, as a symbol in plan or as a profile view. Because it is a block, you draw it once and insert it many times, so every fixture looks the same, the file stays light and quantities can be counted from the drawing.
When to use it
- Laying out residential bathrooms and powder rooms
- Planning public or commercial washrooms
- Preparing interior elevations of vanities and mirrors
- Coordinating plumbing fixture locations with trades
- Presentation and permit drawings for renovations
What’s included
The file is a CAD drawing (.dwg) of various lavatory and washroom components, including:
- Sink
- Sink and vanity
- Vanity
- Mirror
- Mirror with vanity
The blocks include both overhead (plan) and profile views.
How to use the blocks
- Open the DWG file in AutoCAD and find the fixture you need.
- Copy the block (Ctrl+C) and paste it into your drawing (Ctrl+V), or use the INSERT command or DesignCenter.
- Check your drawing units and scale the block if needed, so it shows the real fixture size.
- Use the plan view on floor plans and the profile view on interior elevations.
- Place blocks on a plumbing fixture or furniture layer so they can be turned on and off.
- Check clearances around the fixture before you finalize the layout.
Tips
- Confirm the actual fixture size from the manufacturer before issuing construction drawings.
- Keep fixtures on their own layer so plumbing and architectural sheets can show or hide them.
- Use the block count to check fixture quantities against the schedule.
- Redefine a block once to update every copy in the drawing.
Related templates and guides
- Washroom Fixtures – Autocad Blocks
- Sink and Counter – Autocad Blocks
- Washroom Layouts – Autocad Blocks
- Washroom Toilets – Autocad Blocks
- Washroom Partitions – The Definitive Construction Guide
Frequently asked questions
What is a lavatory in plumbing drawings?
In plumbing and architectural drawings, a lavatory is a washbasin or sink used for washing hands and face, usually in a bathroom or washroom. It is different from a kitchen sink or a utility sink, which are used for other purposes.
What is the difference between plan and profile lavatory blocks?
A plan block shows the lavatory from above and is used on floor plans. A profile block shows it from the side or front and is used on interior elevations and sections, for example to show the vanity height and mirror position.
What file format are these lavatory blocks?
The blocks are supplied as a DWG file, the native AutoCAD format. Many other CAD programs can also open DWG files, but check that blocks and layers come across correctly in your software.
What height should an accessible lavatory be?
Under the 2010 ADA Standards in the US, the front of the higher of the rim or counter surface of an accessible lavatory must be 34 inches maximum above the finished floor, with knee and toe clearance below. Check local codes for your project.
How do I insert a DWG block into my drawing?
Open the DWG, copy the block and paste it into your drawing, or use the INSERT command and browse to the file. DesignCenter also lets you drag blocks from one drawing into another without opening it.




Reviews
There are no reviews yet