

Plants and Bushes – AutoCAD Blocks
$3.99
Use these Autocad drawings of plants, bushes and trees to save time in your plan creation.
Templates are starting points. Adapt them to your contract and to the laws and safety rules where you work. They are not legal advice.
Product FAQ
You will receive your documents and files immediately after you complete the checkout process. You will receive a link on the checkout page as well as via email.
As long as the document remains on Essential Construction you will be able to download it once purchased.
Yes, in most cases (with the exception of stock photography and ebooks) the files you will receive are editable.
We accept debit, all credit cards (Visa, Amex Mastercard etc) as well as payments via Apple Pay, Google Pay and Paypal.
Our return policy varies based on the product, for more information you can find our detailed return policy here.
Our documents are for use on your projects. You may not resell these documents on other marketplaces.
Full Description
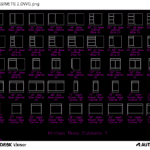
These bushes CAD blocks give you 24 ready-made AutoCAD plans and elevations of plants and bushes. Use them to save time on site plans, landscape plans and presentation drawings instead of drawing planting from scratch.
What are bushes CAD blocks?
Bushes CAD blocks are pre-drawn symbols of shrubs, bushes and plants saved as AutoCAD blocks. Plan view blocks show the plant from above, as it appears on a site or landscape plan. Elevation blocks show it from the side, for building elevations, sections and street views. Because they are blocks, each one can be inserted, scaled and copied many times while keeping the drawing file tidy.
When to use it
- Landscape and planting plans.
- Site plans for permits, presentations and marketing.
- Building elevations and sections that show planting in front of the facade.
- Hardscape, patio and garden layouts.
- Student and concept design drawings.
What’s included
- 24 different plans and elevations of plants and bushes.
- Ready-made AutoCAD blocks in a single DWG file.
Plan and elevation versions let you show the same planting on both your site plan and your elevations.
How to fill it out
- Open the DWG and pick the plant or bush blocks that suit your design.
- Copy them into your drawing, or insert them with the INSERT command or DesignCenter.
- Scale each block to the mature spread or height of the plant you are showing.
- Place plan blocks on your landscape or planting layer and elevation blocks on your elevation drawing.
- Use copy, array or path array to lay out hedges and repeated planting.
- Add a plant schedule or labels so each symbol is tied to a species and size.
Tips
- Draw shrubs at mature size so spacing and clearances are realistic.
- Keep planting on its own layer so it can be turned off for technical sheets.
- Use lighter lineweights or a screened color for planting so it does not compete with the building.
Related templates and guides
- Miscellaneous Plants 1 – AutoCAD Blocks
- Trees Plan 1 – AutoCAD Blocks
- Tropical Trees and Plants – AutoCAD Blocks
- AutoCAD block library – trees and people
- Landscape Design Quality Checklist
Frequently asked questions
How do I insert bushes CAD blocks into my drawing?
Open the DWG file, select the block you want and copy it into your drawing, or use the INSERT command or DesignCenter to bring it in. Then scale it to the plant size and place it on your planting layer.
What is the difference between plan and elevation blocks?
Plan blocks show a plant from above and are used on site and landscape plans. Elevation blocks show the plant from the side and are used on building elevations, sections and street views. Using both keeps your planting consistent across the drawing set.
What size should a shrub symbol be?
Scale each symbol to the plant’s expected mature spread on plan, or its mature height on elevation, rather than its size at planting. Your landscape architect or nursery data can give typical sizes for the species you are specifying.
Can I change the color or lineweight of the blocks?
Yes. Like any AutoCAD block, you can change layer, color and lineweight. If the block objects are set to ByBlock or ByLayer they will follow the layer you insert them on; otherwise you can edit the block definition.
Will the DWG open in other CAD programs?
DWG is AutoCAD’s native format and many other CAD programs can open it. Blocks usually come across well, but it is worth checking scale and layers after opening the file in a program other than AutoCAD.





Reviews
There are no reviews yet